The Aztec Motel arranged shelter for travelers alongside space for their cars. Its National Register documentation describes two one-story buildings and a two-story office and residence. Garage spaces were infilled during the 1950s, recording a later change in the balance between vehicle storage and enclosed accommodation.[2]
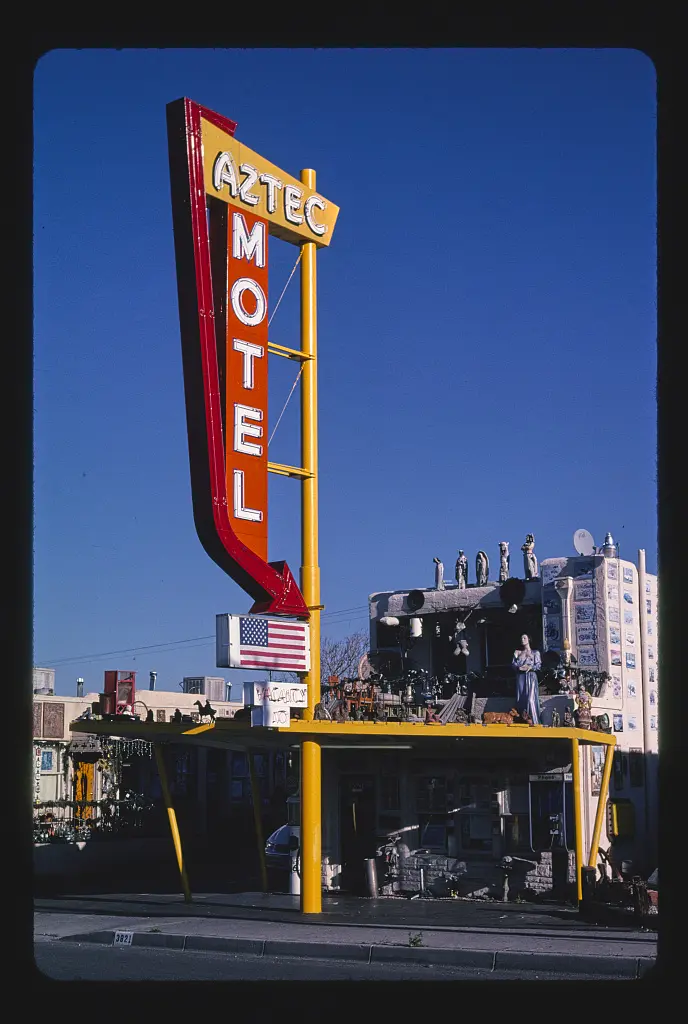
Margolies photographed the office and sign on Route 66 in Albuquerque in 2003.[1] This is the Albuquerque motel, distinct from the similarly named Aztec Hotel in Monrovia.
The complex used tile block under stucco, flat roofs, stepped forms, and small covered entrances. The National Register description also identifies porch supports resembling vigas.[2] Modest details gave a practical lodging arrangement a regional vocabulary.
That vocabulary offered a sense of place as well as a bed. The basic needs of accommodation could be met through repeated units while the office and entrances signaled a Southwestern setting. The architectural references worked at a scale suited to a motor court, rather than requiring a grand hotel.
The office and sign occupied different stages of arrival. The sign addressed the road; the office received the traveler who had decided to stop. Margolies's paired subject concentrates that sequence into one view, joining announcement to transaction.
The garage infills show how the arrangement could change through use. Space assigned to the automobile at one stage could become useful for another purpose later. The court was a working property, not a fixed diagram of an accommodation type.
Its significance lies in this close organization of person, vehicle, room, and road. The Aztec made an overnight stop into a legible set of small spaces, with regional details giving the practical plan a recognizable face.