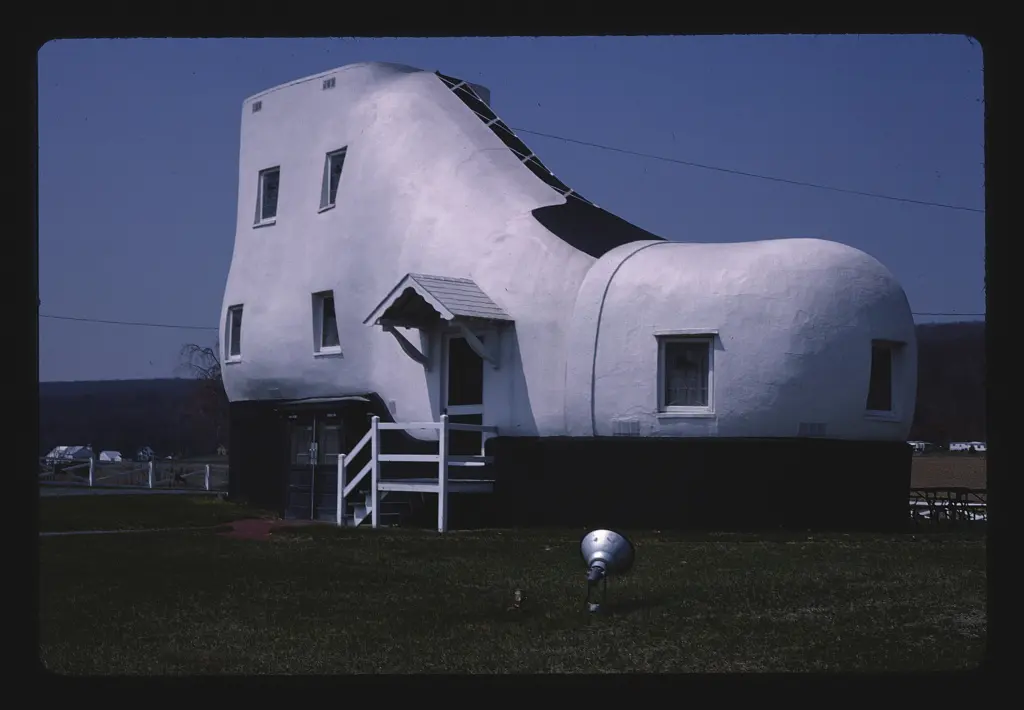
A shoe protects a foot; a house protects a body. The Haines Shoe House takes that functional resemblance and makes it an architectural joke. John Margolies photographed the building at Hallam, Pennsylvania, in 1982.[1] Its identity can be communicated in two words, but the circumstances behind its unusual form are more elaborate than a simple enlarged object.
The property's official history says shoe retailer Mahlon Haines commissioned the work-boot-shaped house in 1948 to advertise his stores. It describes living space in the toe, a kitchen in the heel, and bedrooms in the ankle. Haines himself did not live in the shoe. Instead, it offered vacation stays to older couples and to newlyweds through promotional contests.[2] The building sold the business partly by giving people an experience that could be retold.
That arrangement connects spectacle with hospitality. A billboard makes a claim at a distance; a stay inside an advertisement gives a visitor something more intimate. The guest becomes temporarily involved with the object, learning the awkward and amusing correspondences between shoe parts and domestic rooms. The promotion can continue afterward through memory and conversation.
The official history also records Haines's death in 1962 and the building's later passage through several owners, including purchase by his granddaughter Annie Haines Keller in 1987 with subsequent renovation.[2]
What makes the shoe architecturally useful is its immediate legibility. It advertises a category of goods without showing an inventory or explaining prices. The change of scale then produces the surprise: something normally handled and worn becomes something that surrounds a person. The object's familiarity makes the distortion comprehensible.
There is also a productive mismatch between the outward image and the internal arrangement. A work boot was not invented as a floor plan. Rooms have to occupy its borrowed anatomy, and ordinary domestic functions become part of the attraction through their unusual locations. The design asks the visitor to recognize both systems at once: the house and the shoe.