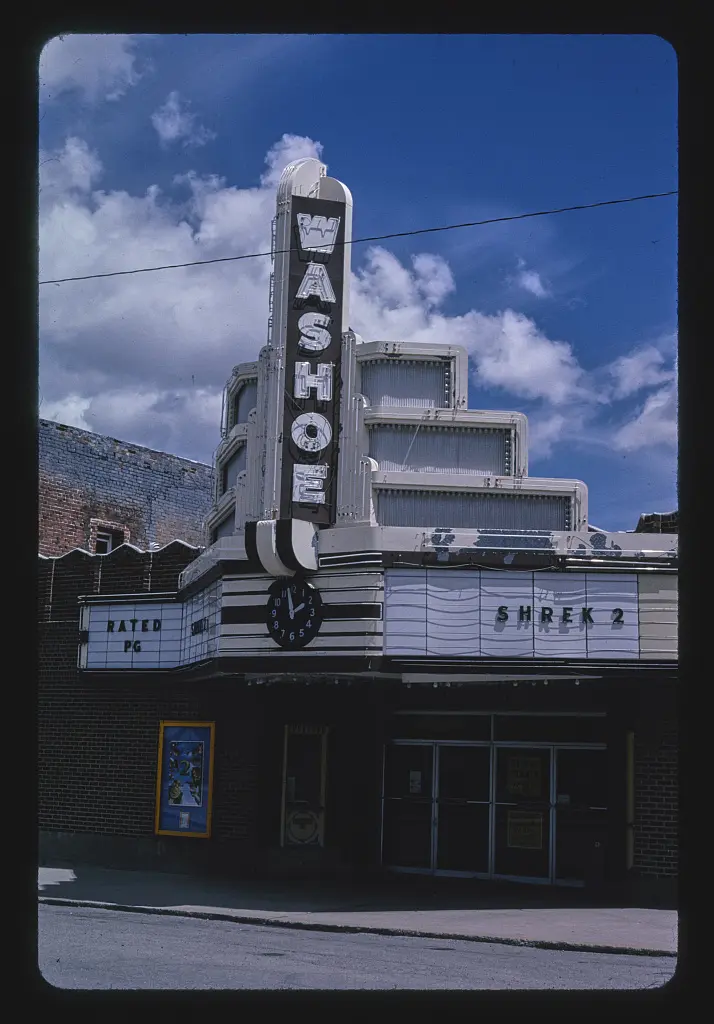
The Washoe Theater saves its richest effects for the interior. Montana's historical marker describes a restrained brick exterior beyond which Nat Smythe's decoration combined murals, ornamental ironwork, copper plating, and gold and silver leaf.[2] The street face was the beginning of an experience, not its full display.
Plans dated to 1930, but the Depression delayed the interior's completion. The theatre did not open until 1936.[2] Its finished splendor emerged from a prolonged project rather than a swift expression of prosperity.
Margolies's 2004 photograph records a vertical detail on Main Street.[1] The selective view directs attention to the theatre's public identity: the part available to anyone passing, whether or not they entered for a film.
The contrast between outside and inside belongs to the building's theatrical logic. A facade establishes an address; the entrance takes the audience into a setting separated from ordinary street life. The elaborate interior provides another attraction alongside the projected image.
Smythe's work also makes decoration part of the theatre's history of construction. Murals and metallic finishes required an investment beyond the practical needs of a screen and seats. Their range of materials turned surfaces into a setting for anticipation, giving the audience something to encounter before the feature began.[2]
The Washoe expands the idea of roadside spectacle. An attraction need not reveal everything at the curb to become memorable. Its outward restraint and inward richness work together, with the threshold supplying the transition. Margolies's exterior detail preserves one side of that relationship; the documented interior explains why arriving at the theatre could be only the first stage of the show.